Maintenance & Inspections

Ensure long-term reliability and performance!

No one knows your printing press better than we do. It is only through constant and conscientious care that the long-term performance of your press can be preserved. And after all, you rightly expect the same high levels of reliability and productivity after many years of operation.

Preventive Maintenance & HealthChecks

Ensuring production reliability and press availability

Regular mechanical and electrical maintenance as well as HealthChecks are crucial for maintaining your printing press's reliability and print quality. Preventive maintenance minimises malfunctions and costly production delays.

Mechanical and electrical inspection
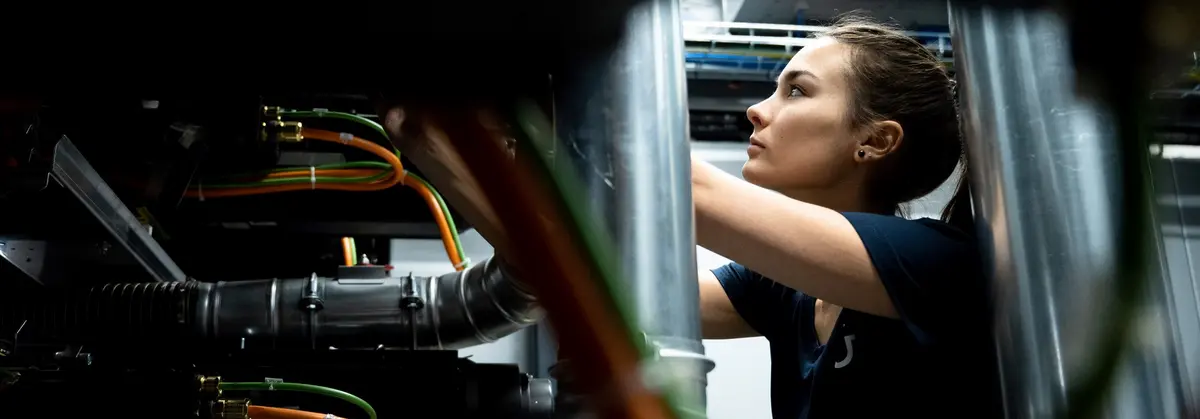
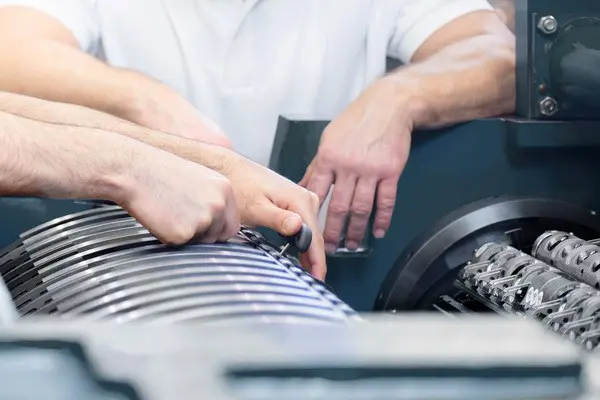
Precise and reliable press components are essential for productivity and print quality. Our technicians conduct a thorough HealthCheck, assessing over 210 mechanical and electrical components using a standardised checklist. This covers all key systems.

Detailed report
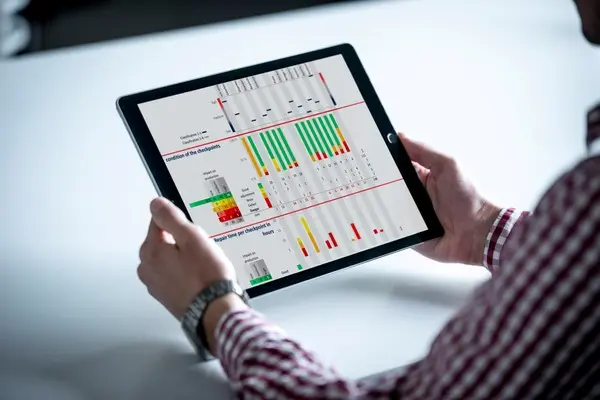
A comprehensive report analyses the HealthCheck results, detailing the overall press condition, individual component status, findings distribution, and estimated repair times. It also explains any wear detected, providing a clear overview of your printing press's condition.

  • Timely identification of problem sources
  • Increased availability and production reliability, less downtimes
  • Clear results identify necessary actions
  • Spare parts prioritised by urgency
Additional Maintenance Options

For Sheetfed Presses

For ultimate precision in colour measurement

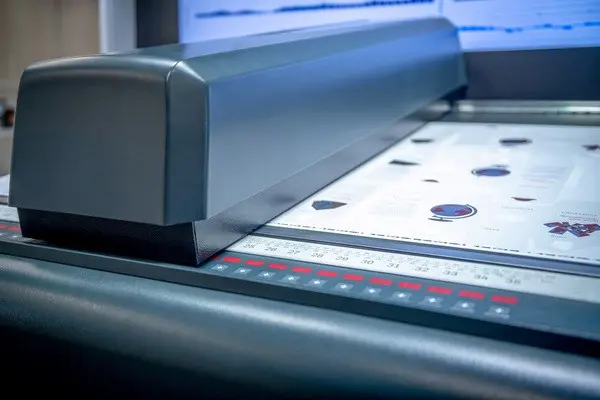
The ErgoTronic measuring head is part of an automatic colour measuring system and serves to measure and control optical densities. The opening of the ink keys is controlled either statically or dynamically in accordance with the results obtained. Calibration of the ErgoTronic system identifies possible deviations in the measured values and presents these findings in a comprehensive report.

Safeguard your measuring accuracy
The measuring accuracy is determined using a colour chart with defined Lab values, a USB flash drive in card format, and step-by-step instructions describing the procedure to be followed on the console screen. The check can be performed quickly and simply by your own press operators, and the evaluation of the results, including a comprehensive report, is presented immediately.

  • Fast and simple verification of the measuring process
  • Safeguards constant print quality
  • Calibration can be performed by your own personnel

Ultimate print quality through perfect transfer register

High print quality through precise transfer register

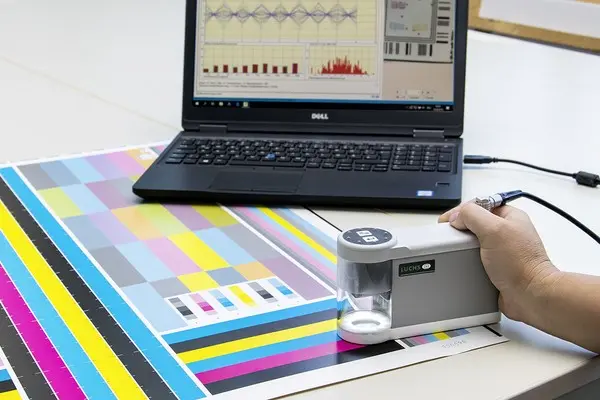
This test is designed to support optimal print quality on Koenig & Bauer presses. It analyses gripper transfer precision using register marks and a two-stage evaluation using the LUCHS IV system:

  • Stage 1: Meets BVDM/Fogra standards for sheetfed offset presses.
  • Stage 2: Follows Koenig & Bauer guidelines for print length and transfer register.

Test prints are evaluated, and the LUCHS IV system provides a report with recommendations. If needed, gripper adjustments are made, and the test is repeated. This test is ideal preparation for a press inspection.

  • Identification of register differences using a standardised procedure
  • Supports high print quality consistency
  • Helps reduce flawed prints and customer complaints

Certified measuring accuracy

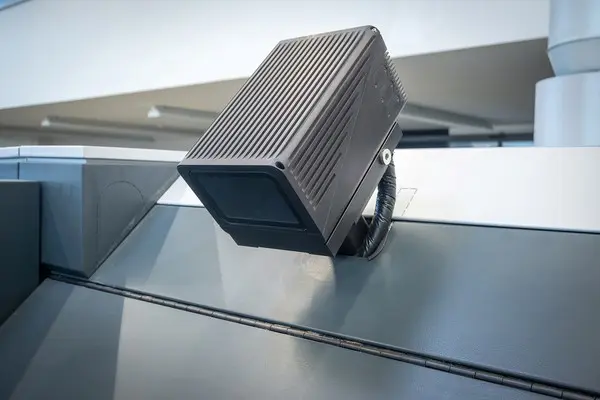
QualiTronic calibration services support accurate, long-term measurement, which is essential for consistent inline colour control. Our calibration service verifies system accuracy, supporting reliable overall performance.

QualiTronic measures colour densities with high precision, even from a distance of 1.5 metres; regular calibration safeguards this system performance. Certified calibration ensures your QualiTronic system provides the precise colour data needed to meet demanding quality requirements.

  • Identification and correction of measurement deviations
  • Supports consistent print quality
  • Certificate and test seal provided as proof of calibration

For Webfed and CI Flexo Presses

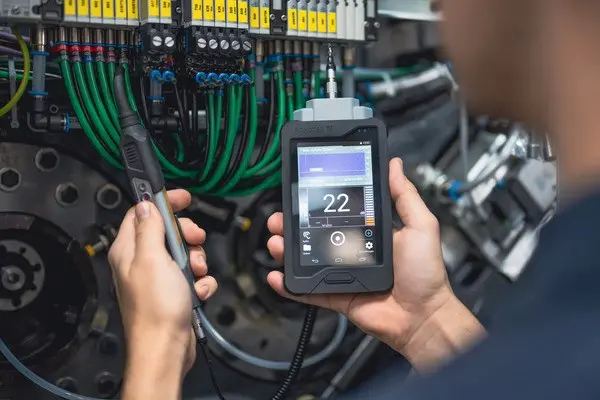
Thanks to the latest inspection and analysis technology, our specialists can identify and classify possible leakages on the pneumatic system components of your webfed or CI Flexo printing press.

Our service technicians use advanced sensor technology to locate air leaks accurately. Broadband ultrasonic analysis (20 to 100 kHz) allows us to evaluate leaks in pneumatic components. A comprehensive report evaluates calculated leakage sizes and provides a sound basis for assessing the cost-effectiveness of repair work.

  • Systematic location of leakages in pneumatic systems
  • Evaluation and classification of leakages
  • Detailed inspection report providing a clear status overview

An accurate overview of the condition of roller bearings

Damage emerging to roller bearings can be accurately located. External factors, such as lubrication, have no adverse influence on the precision of the measurement.

We recommend a bearing analysis is carried out every two years. For each printing tower one to one and a half days need to be scheduled. The BearingAnalysis will include the following tasks:

  • Checks to cylinder bearings
  • Reference and (periodic) comparative measurements
  • Evaluation of the measured results using a patented method on Koenig & Bauer premises
  • Status report and recommendations
  • Independent of external influencing factors, such as the lubrication status
  • Damage in roller bearings can be exactly located and remedied accordingly
  • Analysis report with status description and recommendations

Continuous network monitoring

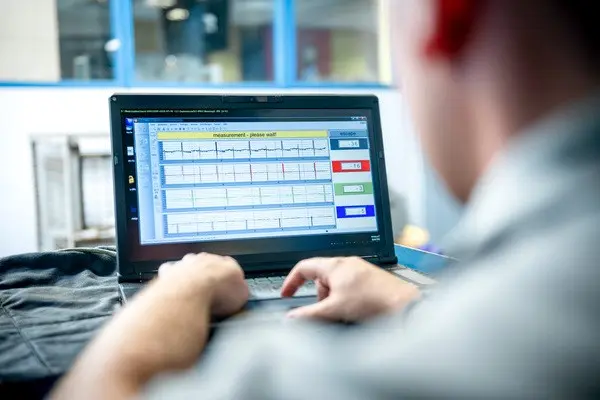
Whether your press is equipped with Arcnet, Ethernet or Profibus, our specialists can check your system at regular intervals using state-of-the-art measuring instruments and methods.

On completion of the checks we provide you with a report on the health of the machine network, together with recommendations. You therefore incur no investment costs for test and monitoring equipment.

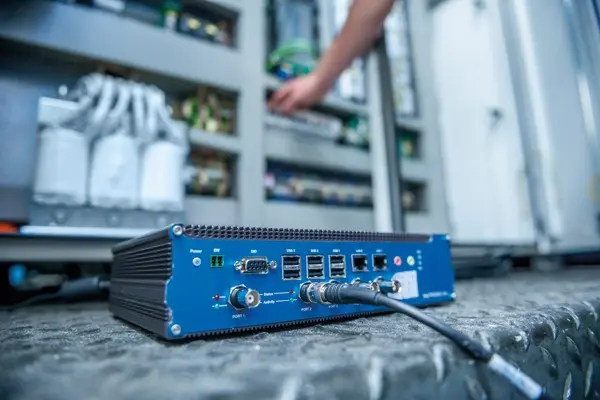
Or you choose the predictive solution and have monitoring systems installed on a permanent basis. That enables your maintenance team to identify developments and changes in network communication at an early stage and initiate corrective measures accordingly – before any malfunctions can even occur.

  • We know the network architecture
  • We select the appropriate equipment for your press
  • We know the data volume at full capacity
  • We know the necessary data transfer rates at full capacity
  • With the initial assessment of your system, we create a fingerprint as a benchmark for future measurements (target/actual comparison)
  • Preventive or predictive network check
  • Measurements made by specialists with professional tools
  • Documentation of measurement results together with recommendations

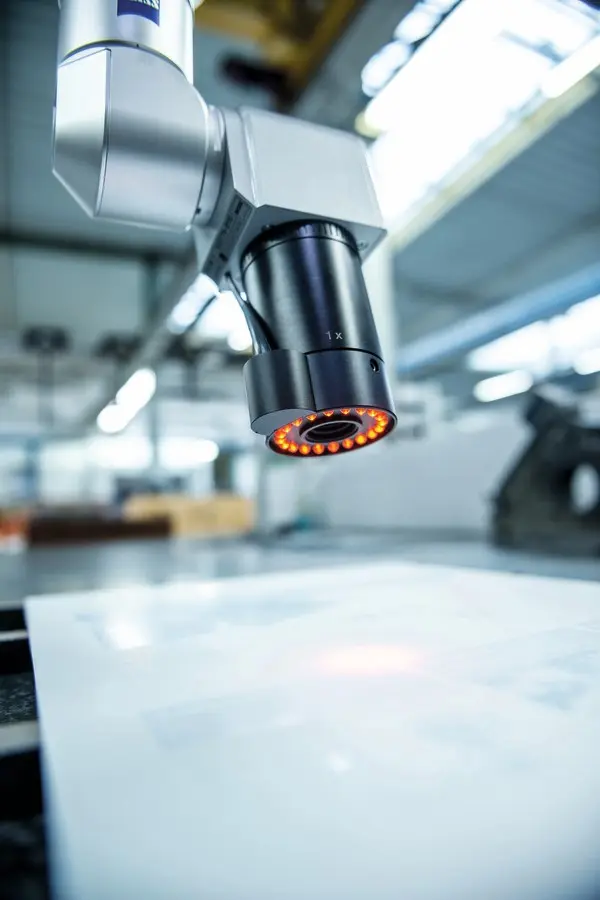
By periodically measuring printing plates in our quality control center, you can ensure that all the parameters of your press-ready plates meet design specifications.

Optical and geometrical plate measurement offers you the opportunity to detect problems such as colour register fluctuations through plate creep, plate breakage or faults in mounting and removing plates in automatic plate changers.

The range of services includes optical measurement of 10 printing plates according to the following measuring criteria:

  • Dispersion of the exposure in relation to the edge bend
  • Dispersion of the exposure in relation to the register
  • Dispersion of the exposure itself

In addition, geometrical measurement of the border and bending radii is carried out with a precision perthometer according to design specifications. All measured values are logged and made available to you in the form of a detailed report in tabular format, as well as graphical documentation.

  • Professional measuring methods and tools
  • Measurements by experienced QA staff
  • Detailed documentation of the results of the measurements

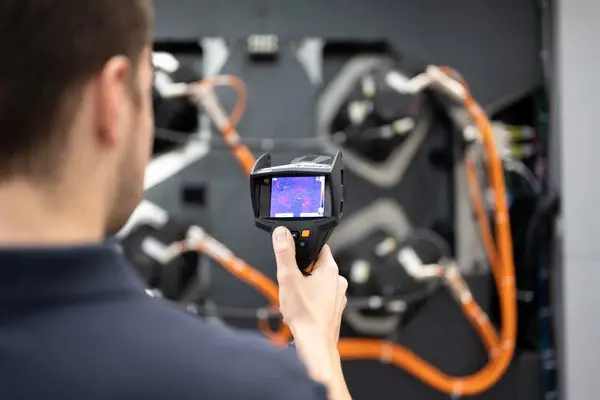
Avoid production failures by preventive monitoring. Benefit from the advantages of a thermographic analysis which uses the latest measuring methods to detect
changes on electrical or mechanical system components at an early stage.

The system components to be examined are first defined and then evaluated on site on your premises using a high-resolution thermal imaging camera.

Thanks to non-contact thermal imaging technology, measurements can be carried out while the press is running. In this way, expensive press downtimes can be avoided.

  • Preventative monitoring avoids unplanned downtime
  • Modern measuring instruments and professional reporting software
  • Clear presentation of the measurements made

Contacts

Are you interested in our maintenance & inspections services?

For Sheetfed Printing Presses

Service Sheetfed

Koenig & Bauer Sheetfed
Friedrich-List-Str. 47
01445 Radebeul

For Webfed Printing Presses

Service Digital & Webfed

Koenig & Bauer Digital & Webfed
Friedrich-Koenig-Str. 4
97080 Würzburg

For CI Flexo Printing Presses

Service Flexo

Koenig & Bauer Digital & Webfed
Friedrich-Koenig-Str. 4
97080 Würzburg